Design · 3D Elevation
3D Front Elevation Design for Chennai Homes: Why It's Worth Doing First
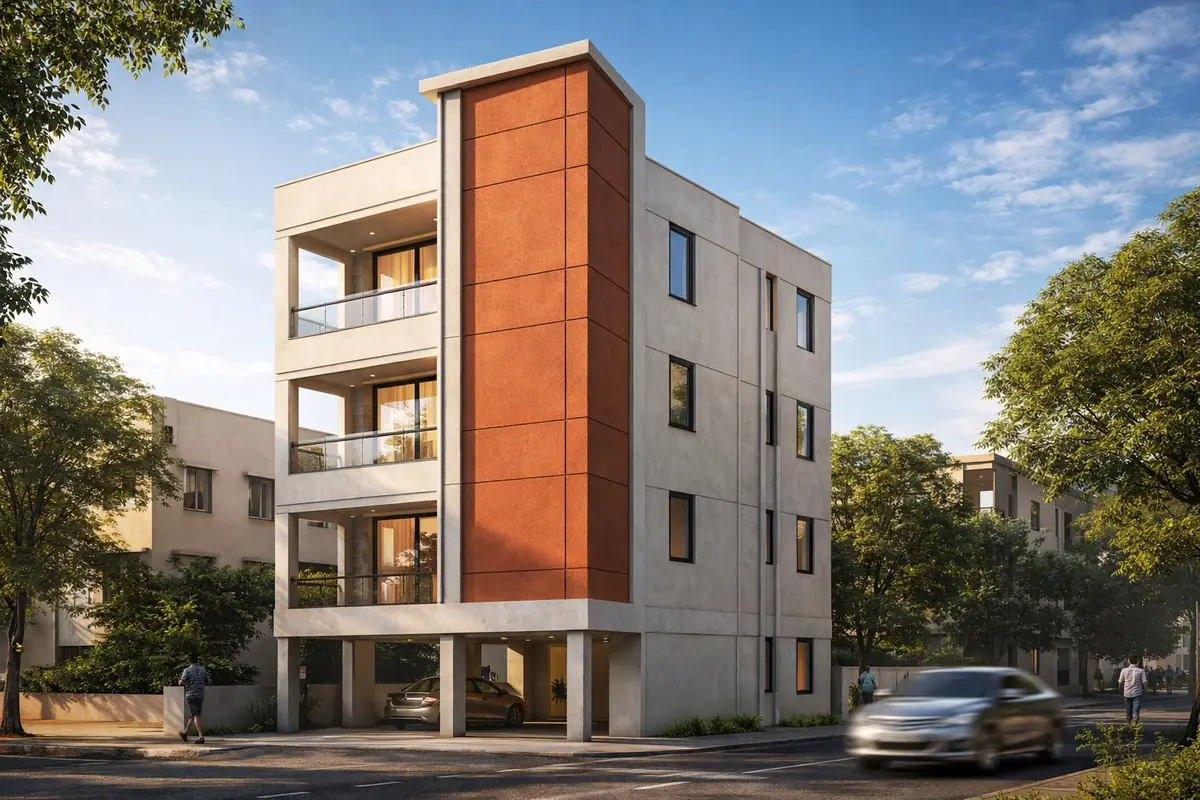
The front elevation is the first thing anyone sees of your house, and the hardest thing to change once it is built. A 3D elevation design lets you see the finished look, compare options and fix the cost before construction starts.
Why do the 3D elevation first
- See it before you build: materials, colours and proportions in a realistic render.
- Compare options: two or three colour and material schemes side by side.
- Avoid costly changes on site: decisions are made on screen, not after the plaster is done.
- Know the cost: every cladding panel, projection and glass area can be estimated before you commit.
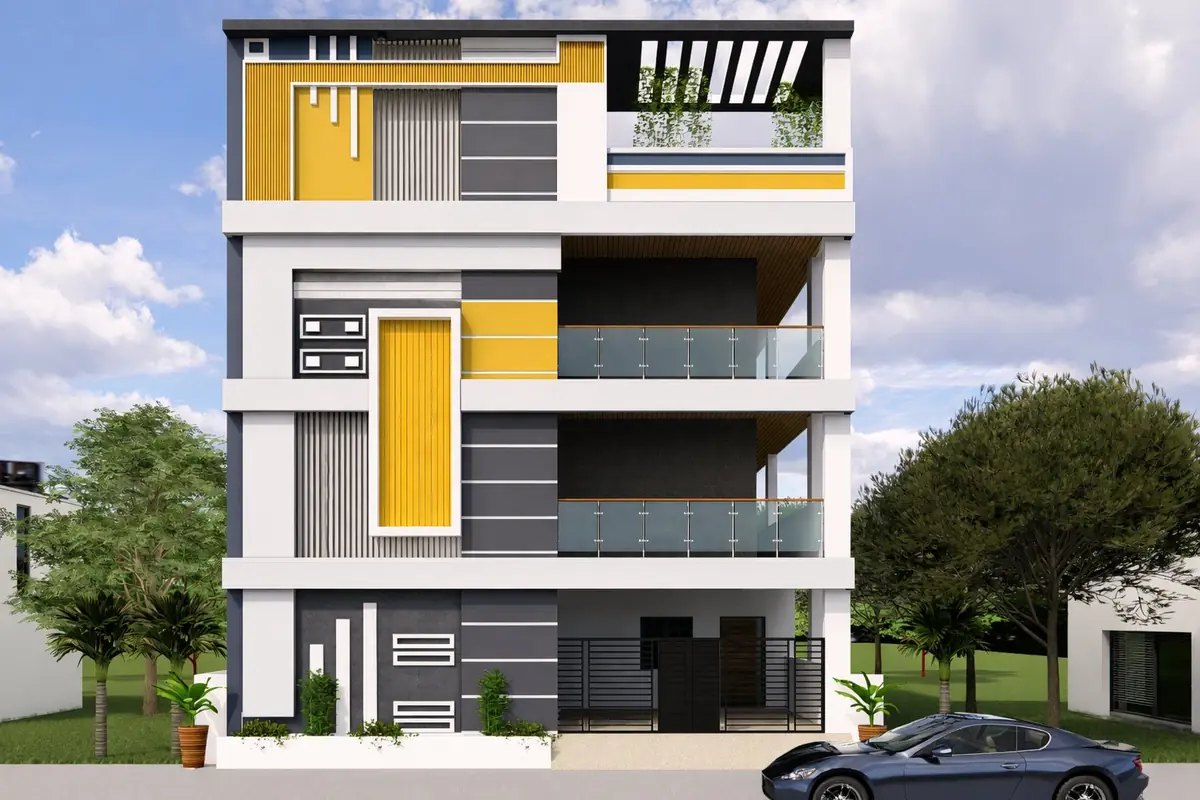
Colour options prepared for a house in Thiruvallur.
Popular elevation styles for Chennai homes
- Modern minimal: clean lines, plain plaster, one accent material.
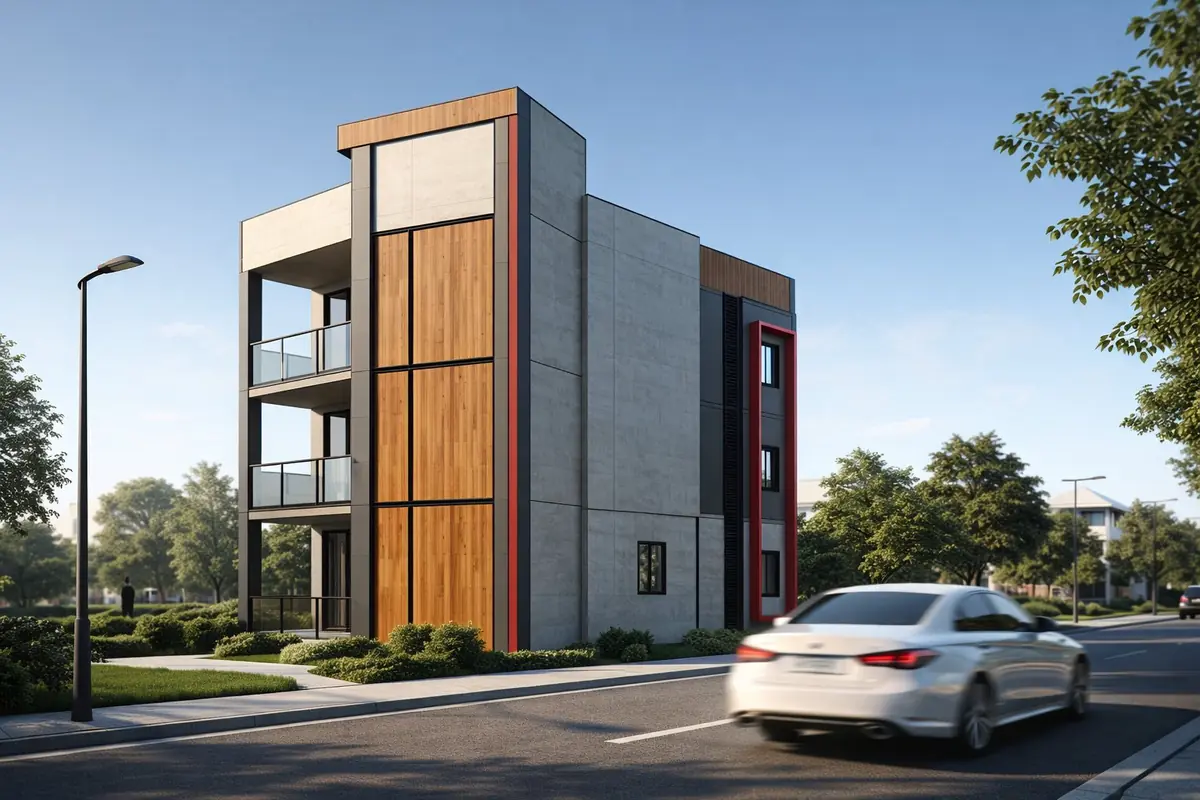
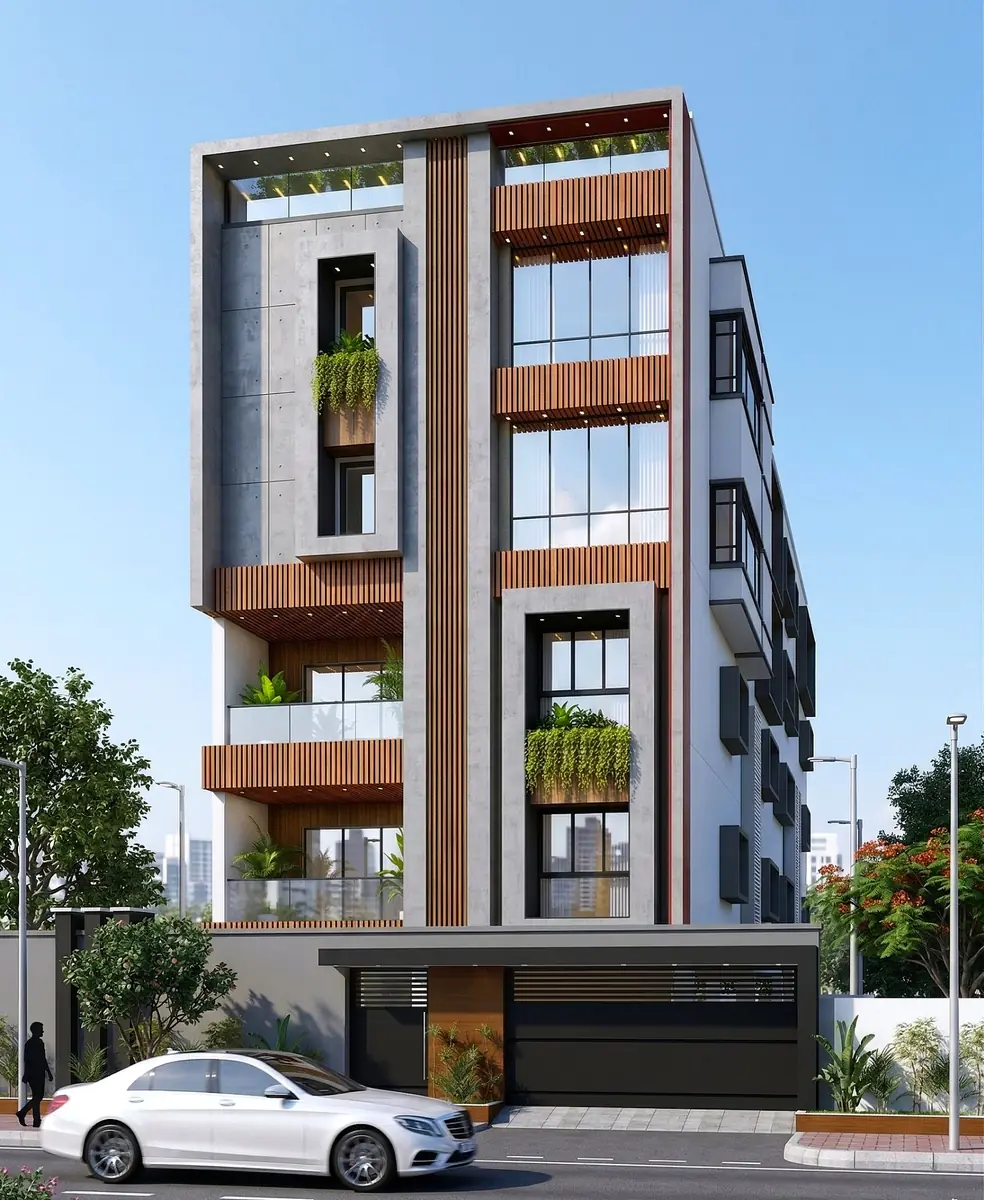
- Wood-finish cladding: vertical or horizontal wooden-look panels for warmth.
- Terracotta and brick tones: earthy, works well in Chennai's light and climate.
- Box frames and projections: framed balconies and windows for depth.
- Arches and classic details: for villas that want a softer, traditional feel.
Single floor vs duplex elevations
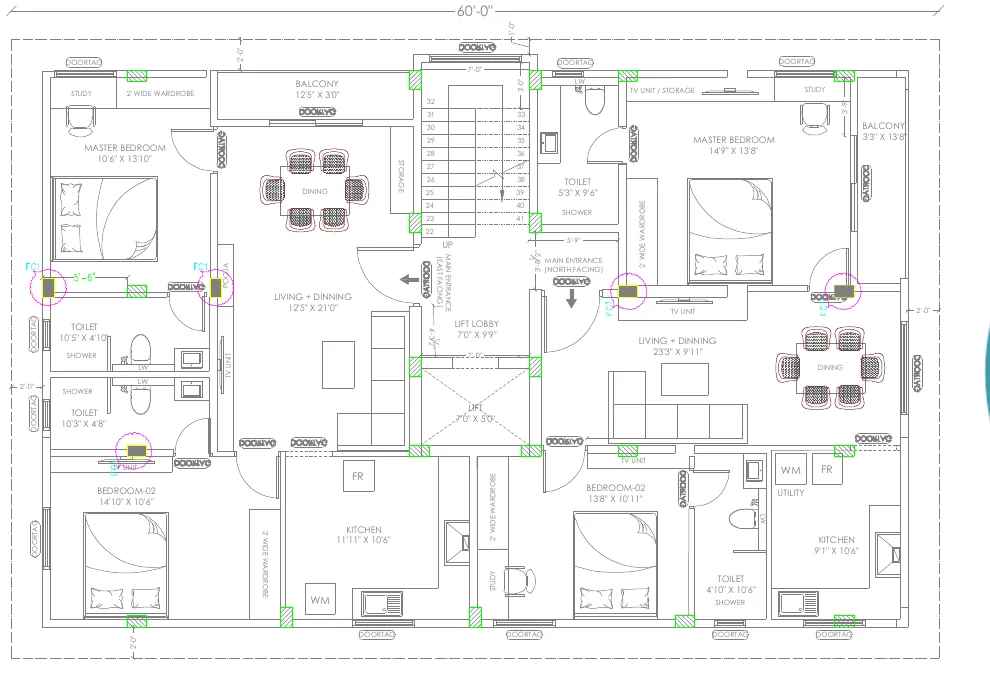
Single floor: keep it bold and horizontal. A strong parapet, one framed feature and good lighting go a long way. Duplex and G+1/G+2: use vertical elements such as a staircase tower, a full-height cladding strip or stacked balconies to tie the floors together.
Practical tips for Chennai's climate
- Choose exterior paints and cladding rated for heat, humidity and coastal air.
- Give windows sunshades or deep frames on the west and south.
- Detail drip edges and waterproofing on projections to avoid monsoon staining.
Keep the elevation within budget
Cladding, ACP, stone and glass can add up quickly. Because we do both design and estimation, we can price each elevation option as part of your BOQ, so you choose a design you can actually afford.
Frequently asked questions
How long does a 3D elevation design take?
It depends on the size of the house and the number of options you want. Share your floor plan with us for a timeline.
Can I see more than one elevation option?
Yes. We commonly prepare colour and material options side by side so you can compare before deciding.
Does a fancy elevation increase construction cost?
It can. Cladding, ACP, stone, glass and deep projections add cost. Pricing each option in your BOQ lets you choose a design that fits your budget.
Get an accurate estimate for your project
Want 3D elevation options for your house? Share your plan on WhatsApp. Prepared by Mrs. Dhivya Mani, B.E. Civil Engineer, with 15+ years in quantity surveying.
💬 WhatsApp for an Estimate 📞 +91 78716 80027